

3067 Beatty DriveEl Dorado Hills, CA 95762
Mortgage Calculator
Monthly Payment (Est.)
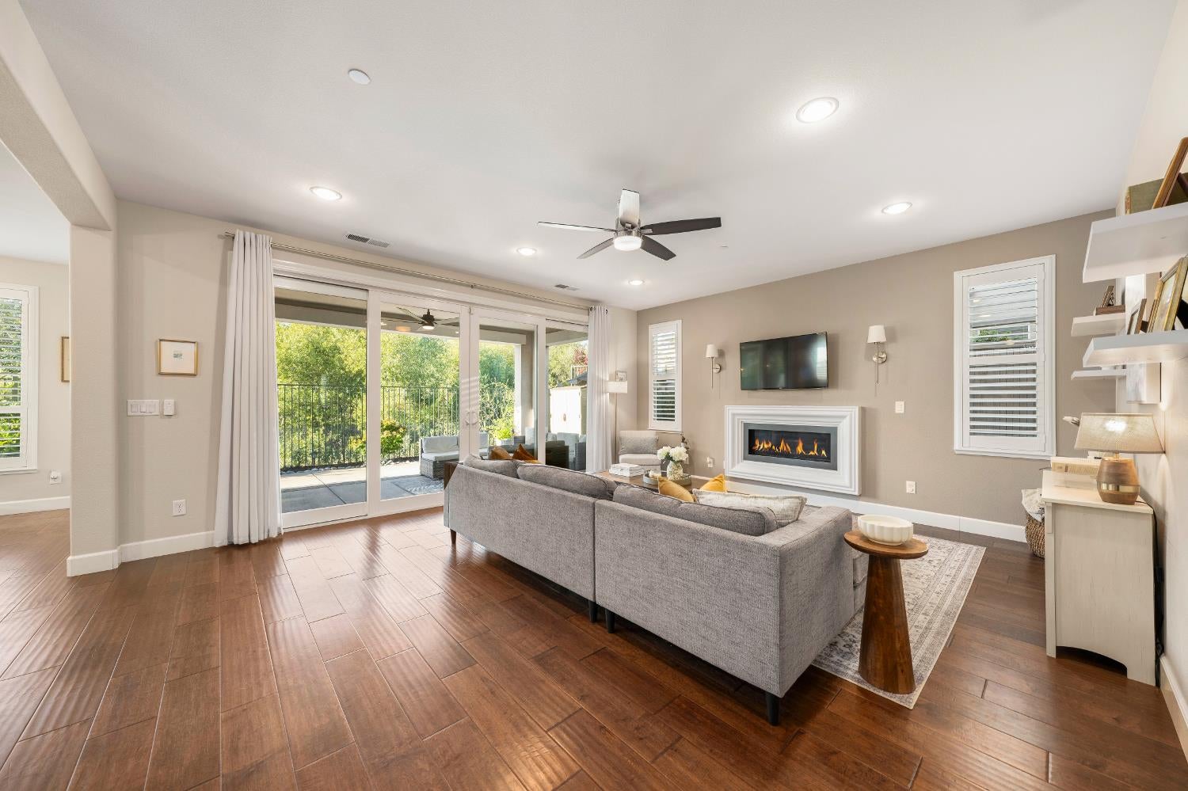
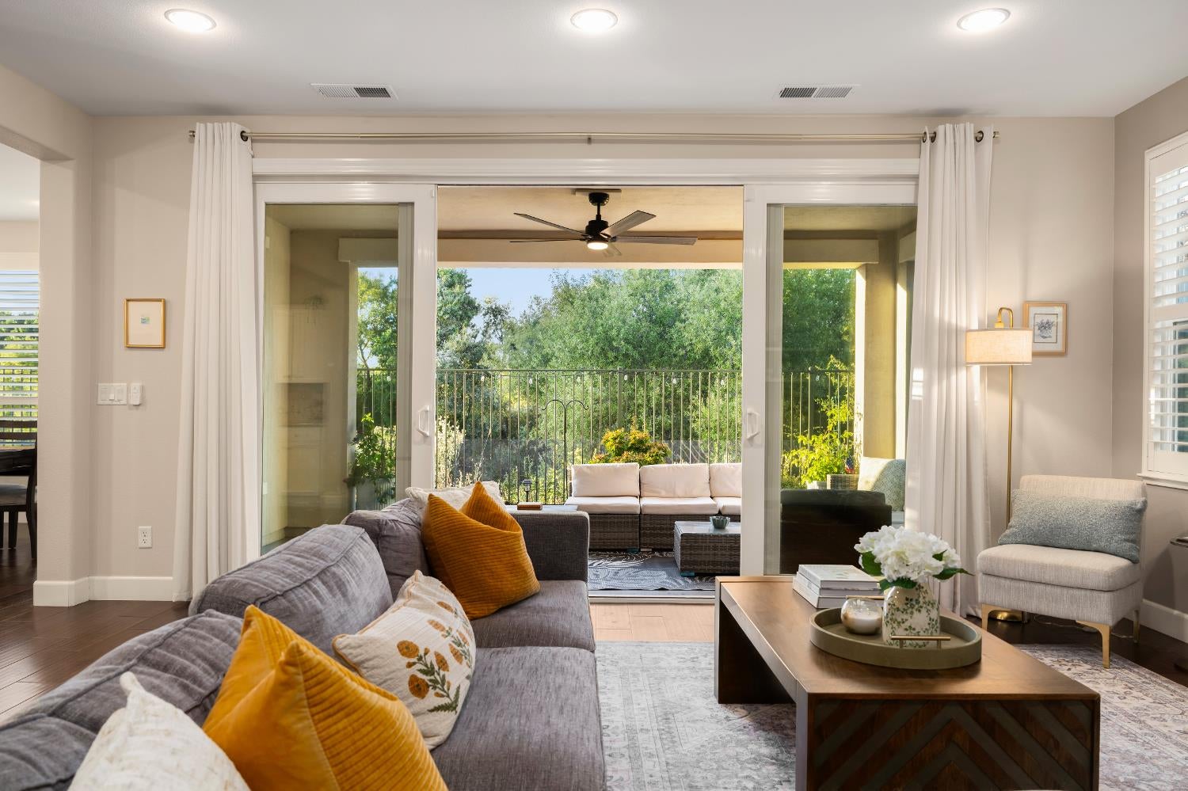
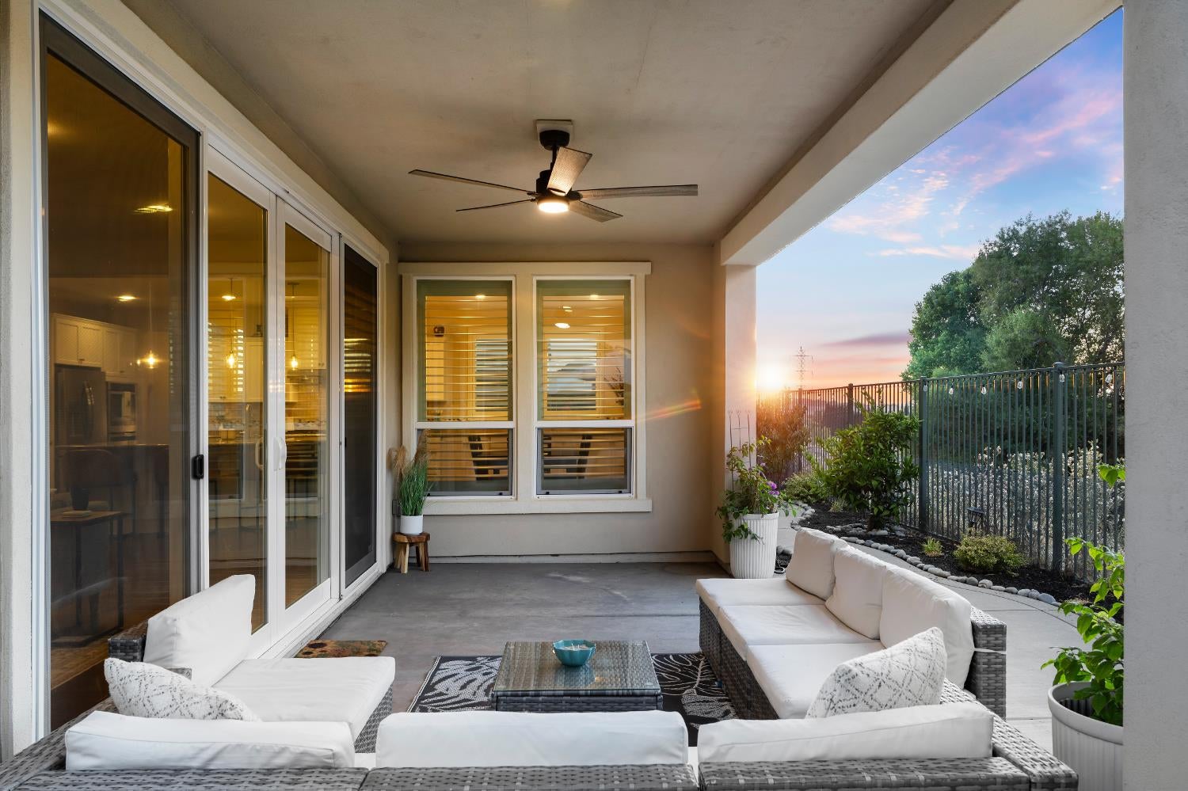
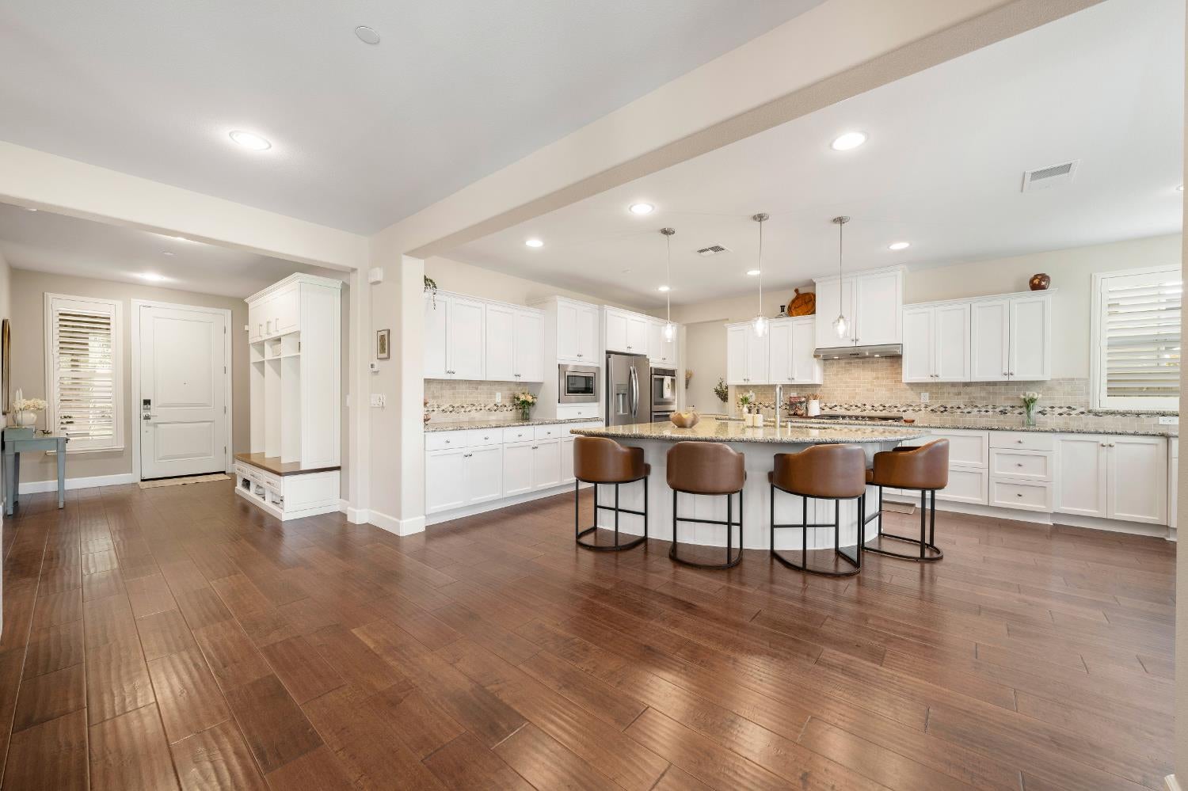
$3,924Located in a gated community within highly desirable Promontory and backing to a peaceful greenbelt with convenient access to Promontory Park and Folsom Lake, this beautifully updated, energy-efficient home features 2,683 sqft, 4 bedrooms, 3 full baths, a spacious loft, and an oversized side yard. Truly move-in ready, this home is designed for the way families live today. The expansive open-concept floor plan seamlessly connects the inviting great room with its custom fireplace, gourmet kitchen, and dining area into one exceptional gathering space. Rich wood flooring throughout the main level, upgraded shutters, recessed lighting, and walls of windows create a bright, welcoming atmosphere while showcasing tranquil greenbelt views. A custom Andersen screen door adds an elegant touch to the welcoming entry. The gourmet kitchen offers an oversized granite island, abundant cabinetry, stainless steel appliances, double ovens, a walk-in pantry, and generous prep space making it ideal for everyday living and effortless entertaining. Just beyond, large sliding glass doors extend the living space to a covered California room overlooking open space. A spacious main-level bedroom and full bath provide flexibility and privacy for guests or family members. Upstairs, the luxurious primary suite serves as a true retreat, complete with a spa-inspired bath, soaking tub, dual vanities, custom walk-in closet, and serene greenbelt views. A generous loft offers flexible space for a media room, home office, gym, or playroom. Additional highlights include custom built-in cabinetry, a tankless water heater, water softener, epoxy garage flooring, overhead garage storage, and thoughtful upgrades throughout. The professionally landscaped backyard has been designed for both beauty and low maintenance, featuring an expansive turf area, covered patio, grilling pad, extensive drainage system, fruit trees, drip irrigation, outdoor electrical, and a rock pathway providing convenient side access. Ideally located between El Dorado Hills and Folsom, with easy access to shopping, dining, recreation, and top-rated schools.
| 4 hours ago | Listing updated with changes from the MLS® | |
| 5 hours ago | Listing first seen on site |

All measurements and all calculations of the area are approximate. Information provided by Seller/Other sources, not verified by Broker. All interested persons should independently verify the accuracy of information. Provided properties may or may not be listed by the office/agent presenting the information. Data maintained by MetroList® may not reflect all real estate activity in the market. All real estate content on this site is subject to the Federal Fair Housing Act of 1968, as amended, which makes it illegal to advertise any preference, limitation or discrimination because of race, color, religion, sex, handicap, family status or national origin or an intention to make any such preference, limitation or discrimination. Terms of Use
Last checked 2026-08-07 09:05 PM PDT